Buildings & Infrastructure / Energy
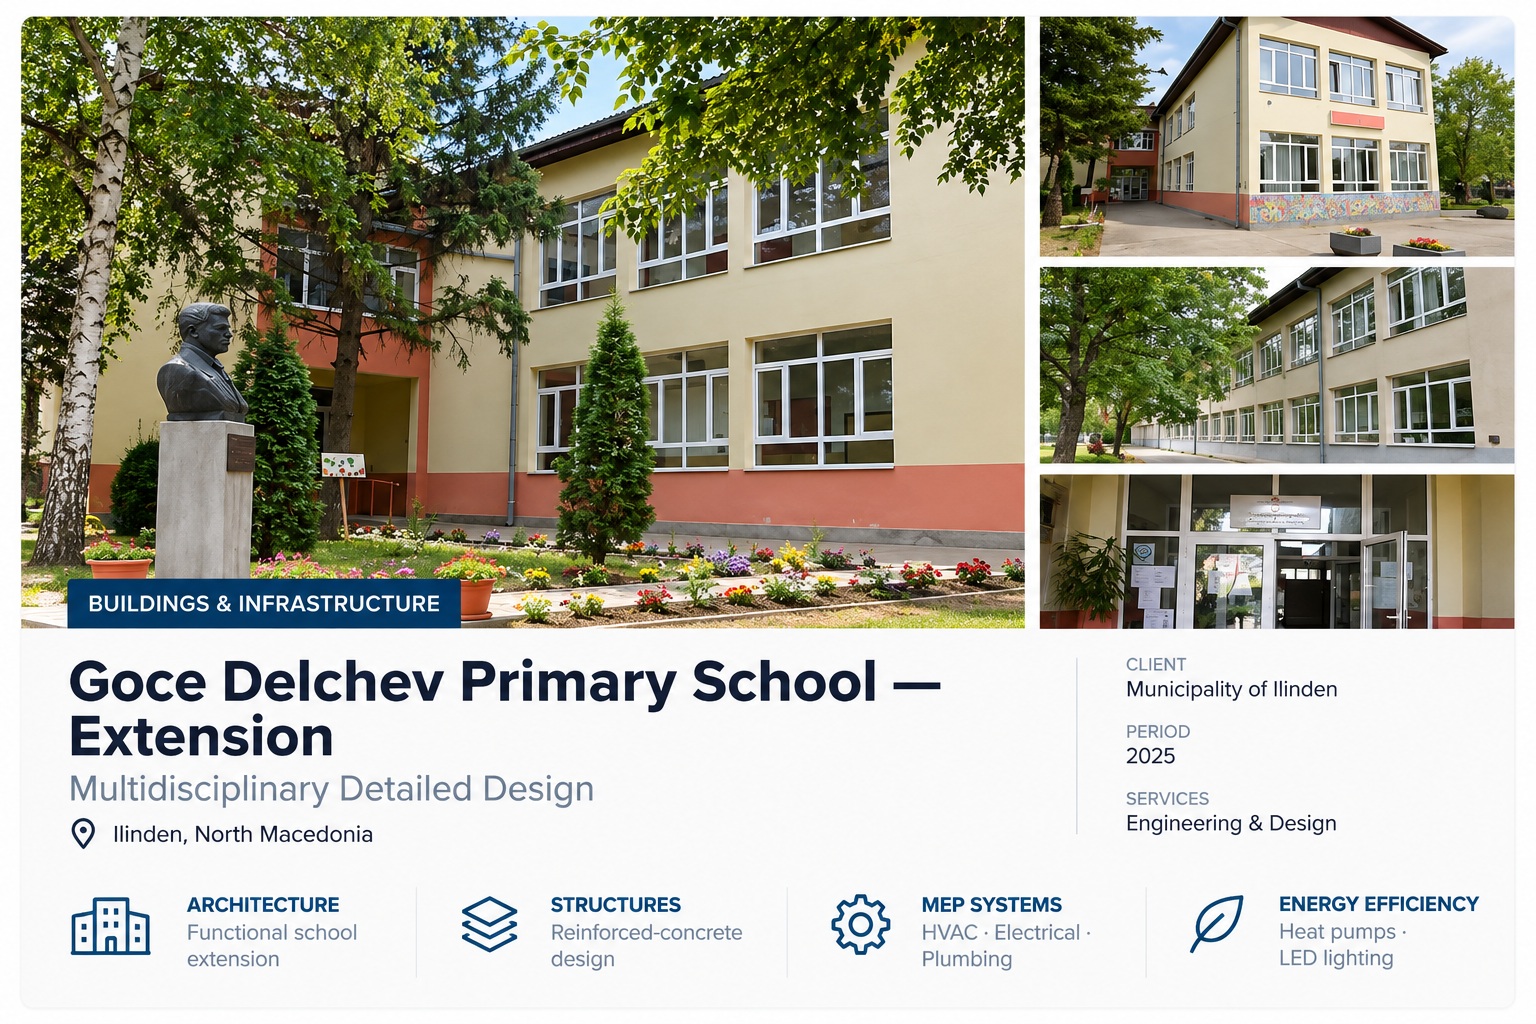
BAR E.C.E. prepared the Detailed Design for the extension of the Goce Delchev Primary School in Ilinden, providing a complete multidisciplinary design for the expansion and modernization of the existing educational facility.
The new extension was designed as a two-storey educational building connected to the existing school, providing additional teaching and supporting spaces while maintaining functional integration with the existing facilities. The project was developed for the Municipality of Ilinden at the existing school site in Ilinden.
The extension provides new classrooms, administrative and supporting spaces, sanitary facilities, circulation areas and associated technical spaces, expanding the capacity and functionality of the existing school.
The building is connected to the existing school through internal links at both ground-floor and first-floor levels, while also incorporating its own entrances and functional circulation. The architectural solution was coordinated with the structural and building-services systems to create a modern and functional educational environment.
Structurally, the extension was designed as an independent reinforced-concrete frame structure, with reinforced-concrete walls where required for structural stability. The building comprises a ground floor and first floor.
Particular attention was given to the building’s energy performance and indoor comfort. The heating and cooling system is based on air-to-water heat pumps, supplying a two-pipe fan-coil system serving classrooms, offices, corridors and other occupied spaces.
The design also incorporates energy-efficient LED lighting, electrical installations for modern teaching equipment and multimedia systems, computer-network connections, emergency lighting, lightning and electrical protection, and fire detection and alarm systems.
Water supply and drainage design covers the complete internal infrastructure required for the extension, including sanitary water supply, wastewater drainage and stormwater drainage.
Through the coordinated development of architectural, structural and MEP systems, together with the preparation of the Fire Protection Elaborate, BAR E.C.E. delivered comprehensive technical documentation for the construction of a modern, functional, safe and energy-efficient extension to the existing school.
Through the coordinated development of architectural, structural and MEP systems, BAR E.C.E. delivered a comprehensive technical basis for the construction of a modern, functional and energy-efficient extension to the existing school.
Looking for engineering expertise or a reliable project partner? Talk to our team.